
Interior architecture
Showroom, store and event architecture
In fair architecture a stand lives for five days; in a permanent space the same decisions are used for years. We bring the staging discipline here: service and circulation first, then materials, and appearance last.
- Published projects
- 9
- Countries
- 4
- Visualisation frames
- 72


Where to start
Cafe and restaurant design
What holds a cafe or a restaurant together is service: we do not move on to materials until the kitchen, the service aisle and the ventilation route are settled.
Go to the page
Store design
What measures a store is how long the customer stays inside. We do not build a shop where people buy off the shelf on the same plan as a store people visit by appointment.
Go to the page
Published projects
Each one is a different design, for a different sector and a different point of view. Click through to a project and follow, step by step, what we solved in that space and where each decision came from.
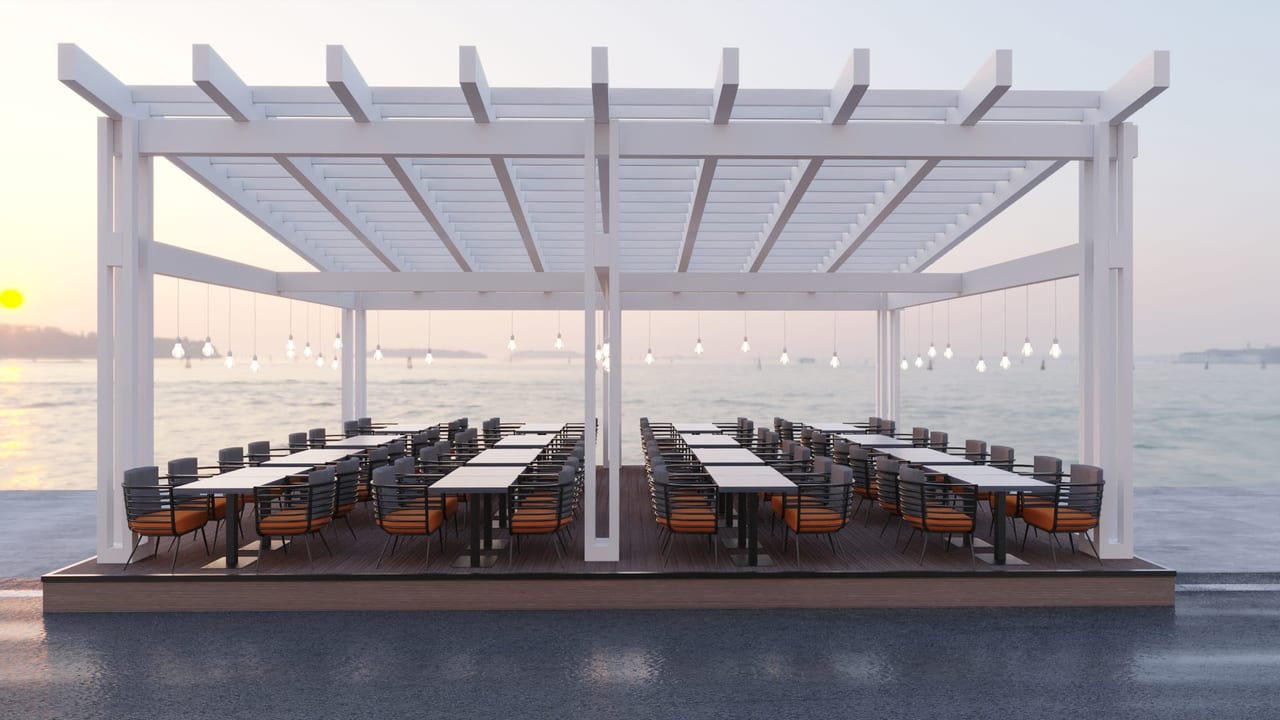
Montenegro waterfront restaurant
Three stages at the water’s edge: an open terrace, a glazed winter garden and an enclosed room. When the weather turns, the table does not break up — the guest simply moves one stage inward.
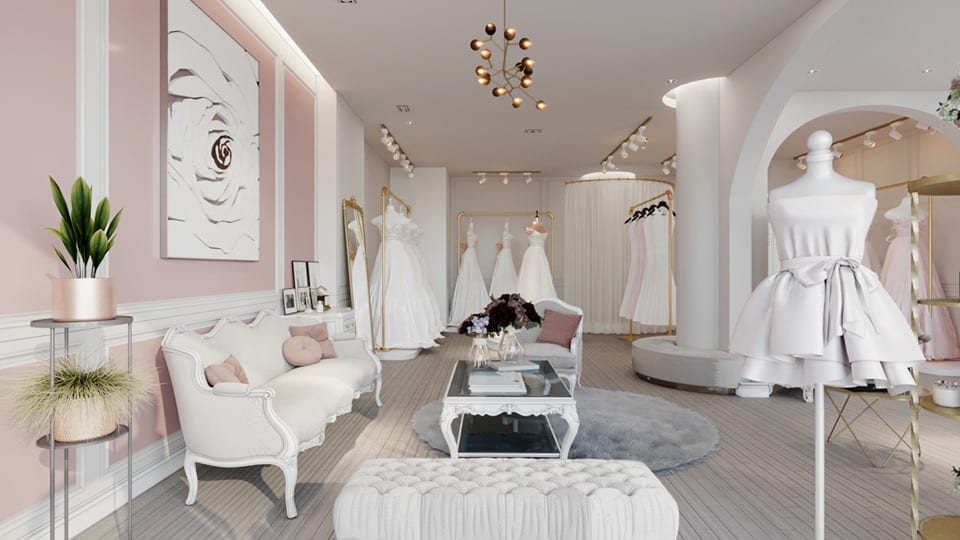
Bridalwear store
A space built for an appointment that runs for hours: the companions are hosted as carefully as the bride, and the decision is made from a comfortable seat.
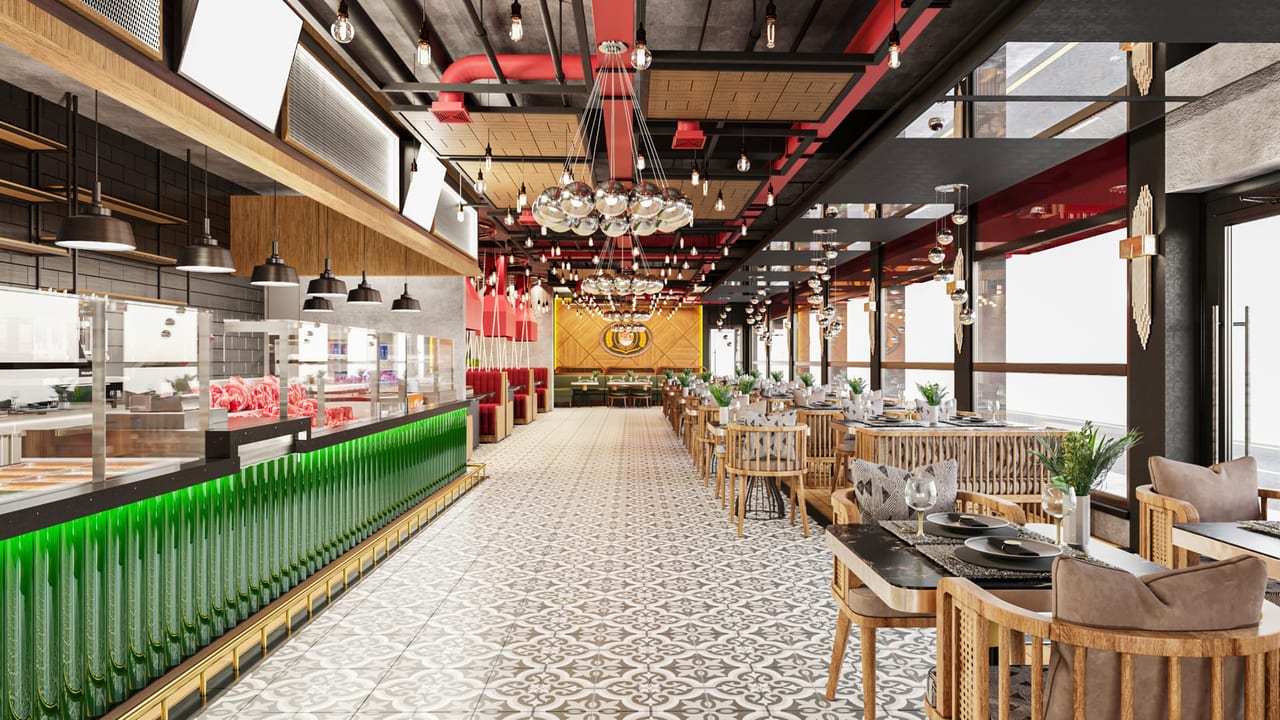
Frankfurt grill restaurant
In a long, narrow shell, service, ventilation and materials were settled in that order.
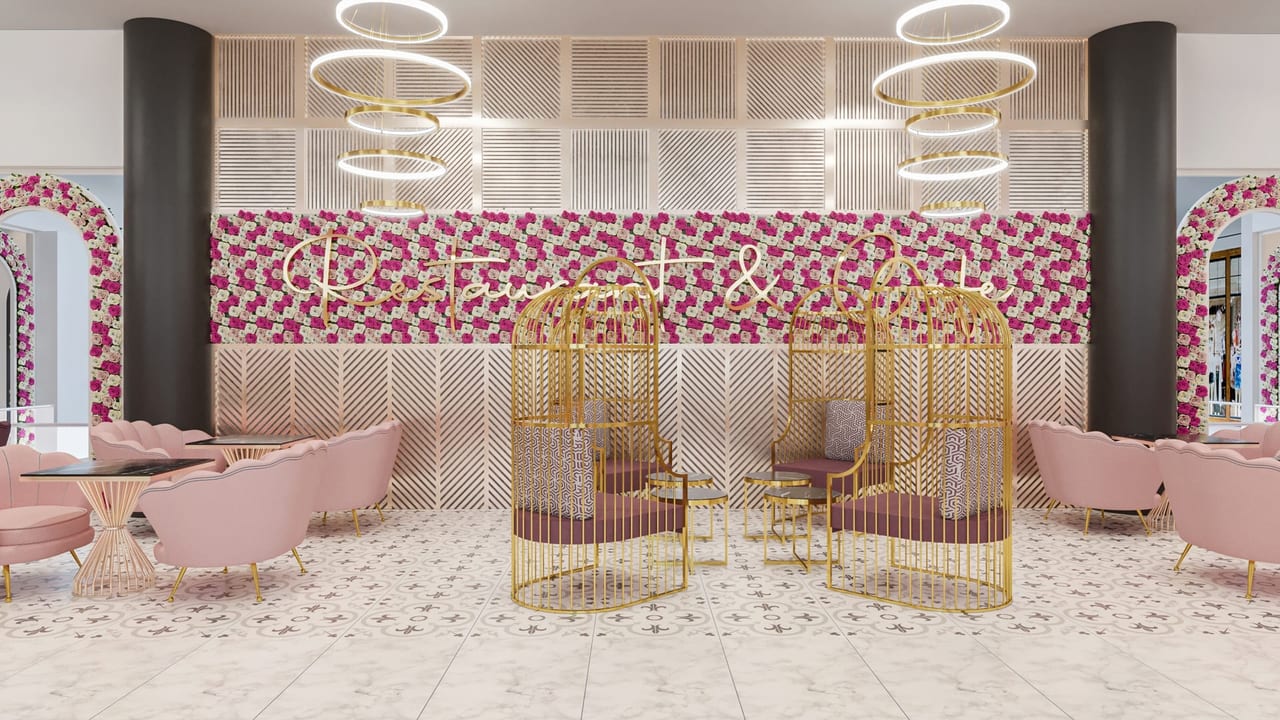
Jordan shopping centre cafe-restaurant
A design that reaches beyond walls and shopfronts: the character of the venue takes shape through the grace of its arches, the shifts of texture underfoot and the points where light filters in.
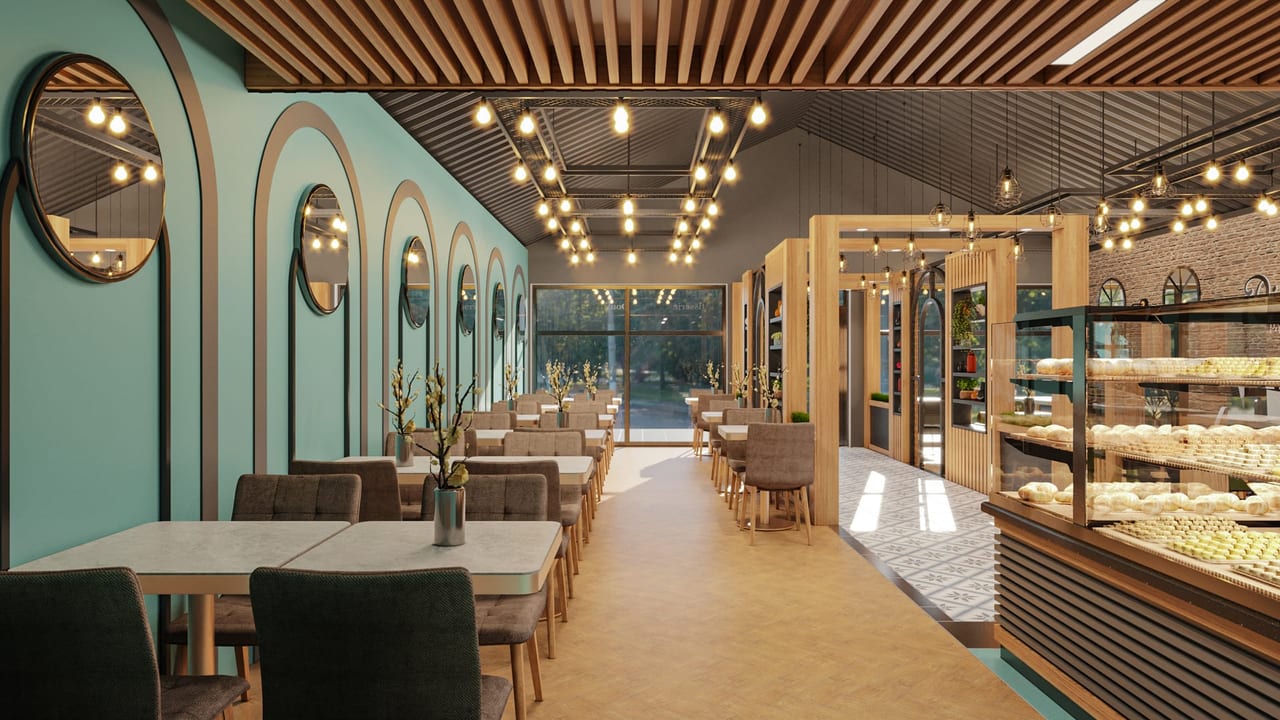
France patisserie and cafe
The space keeps its architectural shell whole while dividing itself, function by function, into display, order line and seating.
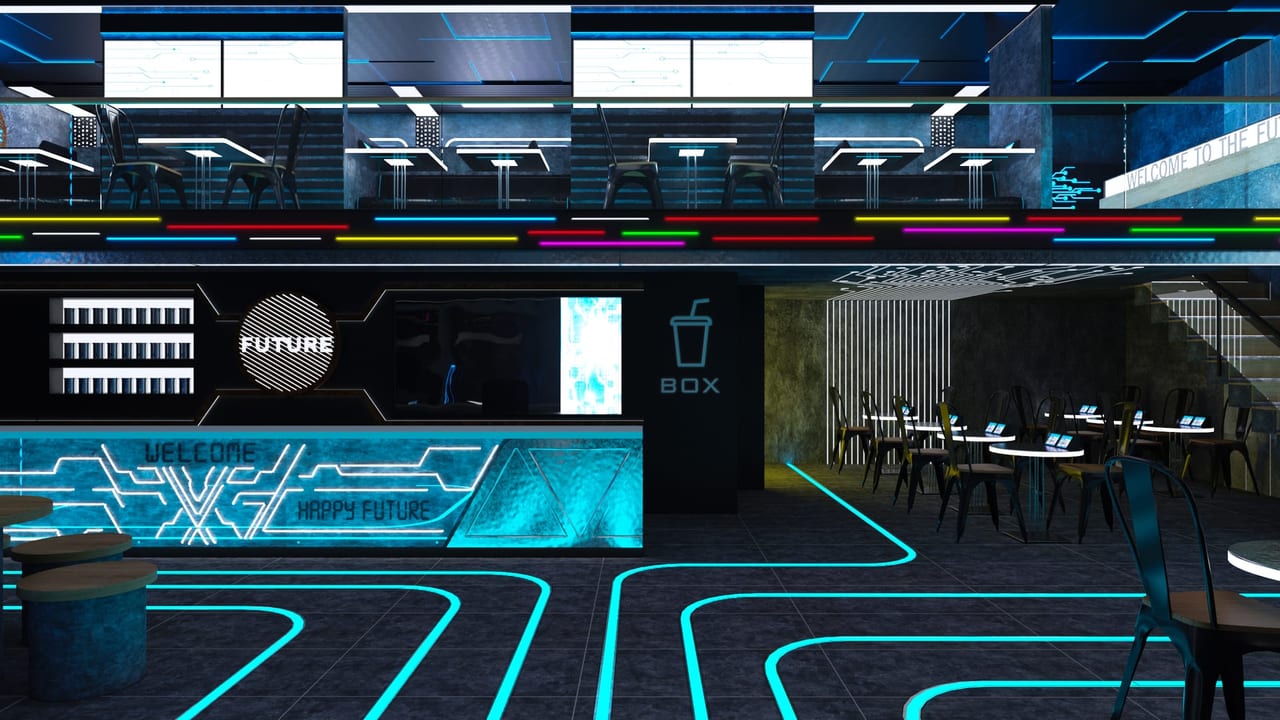
Science-fiction themed cafe
The theme is not a finish but the space itself: the closed front, the lines of light running across the floor and the seating all tell the same story.
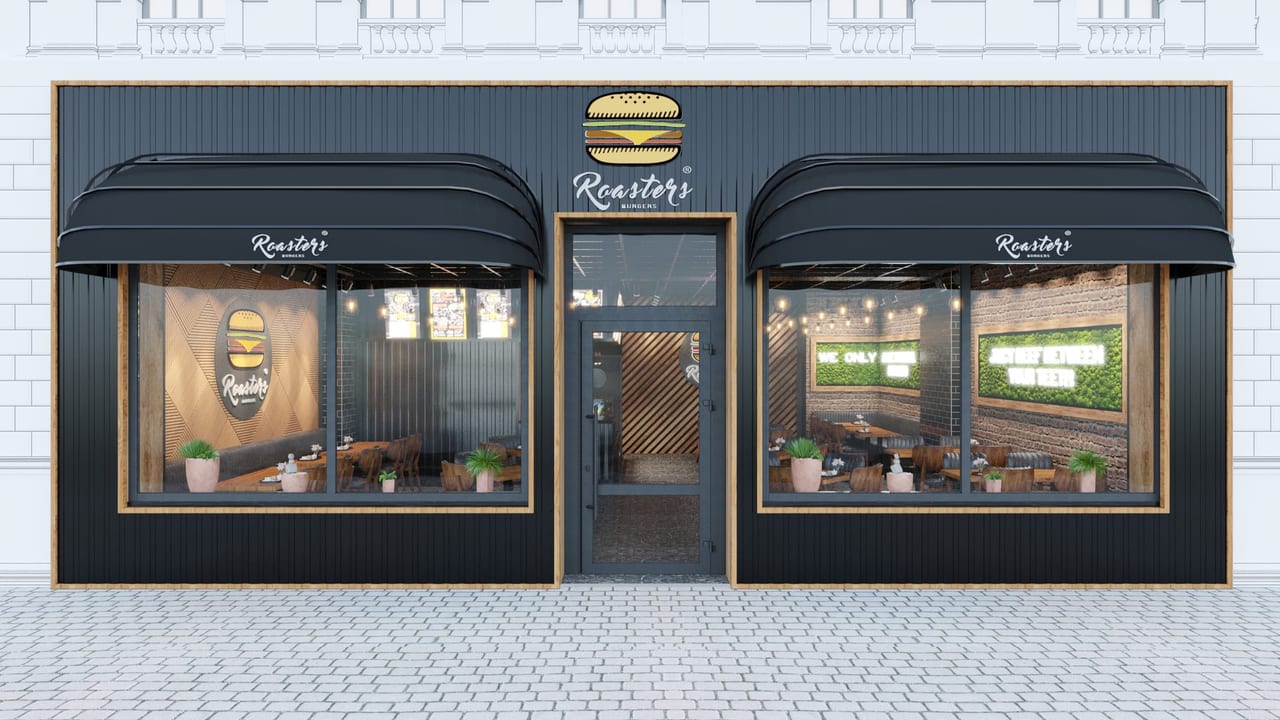
Street-front burger restaurant
In a venue where orders are taken across the counter, the queue and the waiting line were not left to chance but drawn as a natural part of the plan.
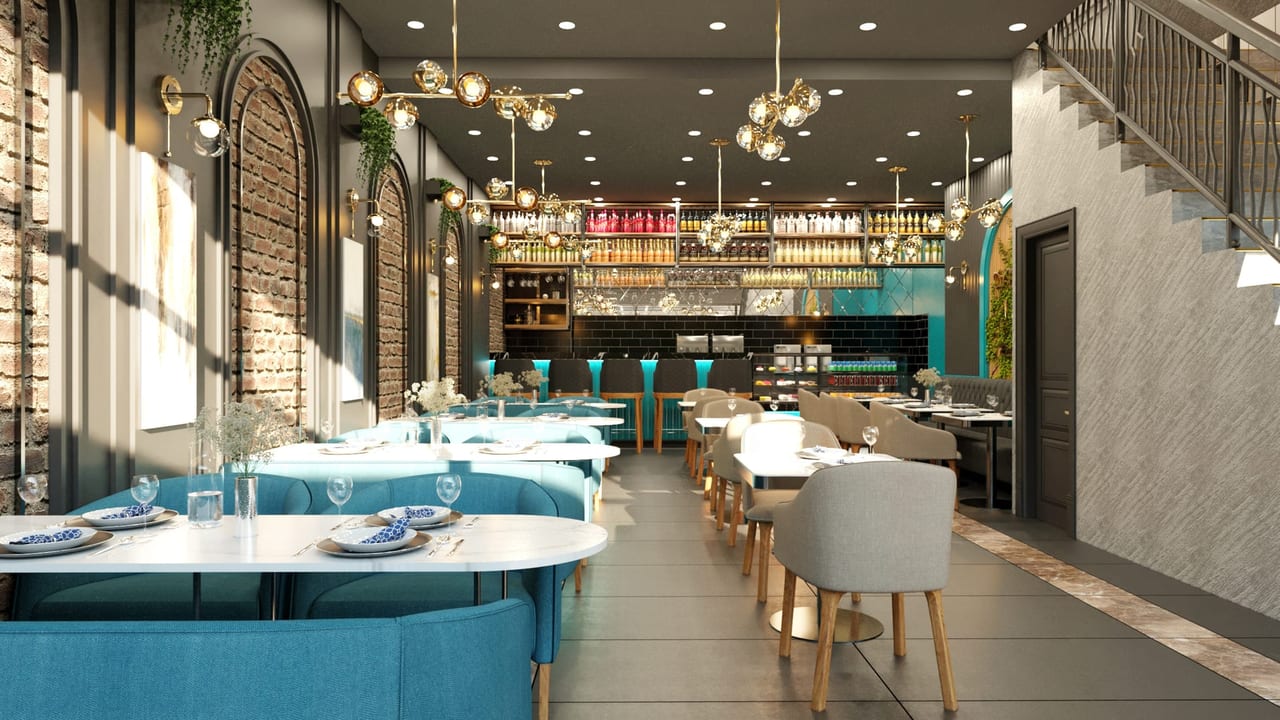
Two-level cafe-restaurant
The staircase stands in the middle of the room, in plain sight. The upper floor keeps announcing itself all day instead of slipping into the quiet of a storeroom.
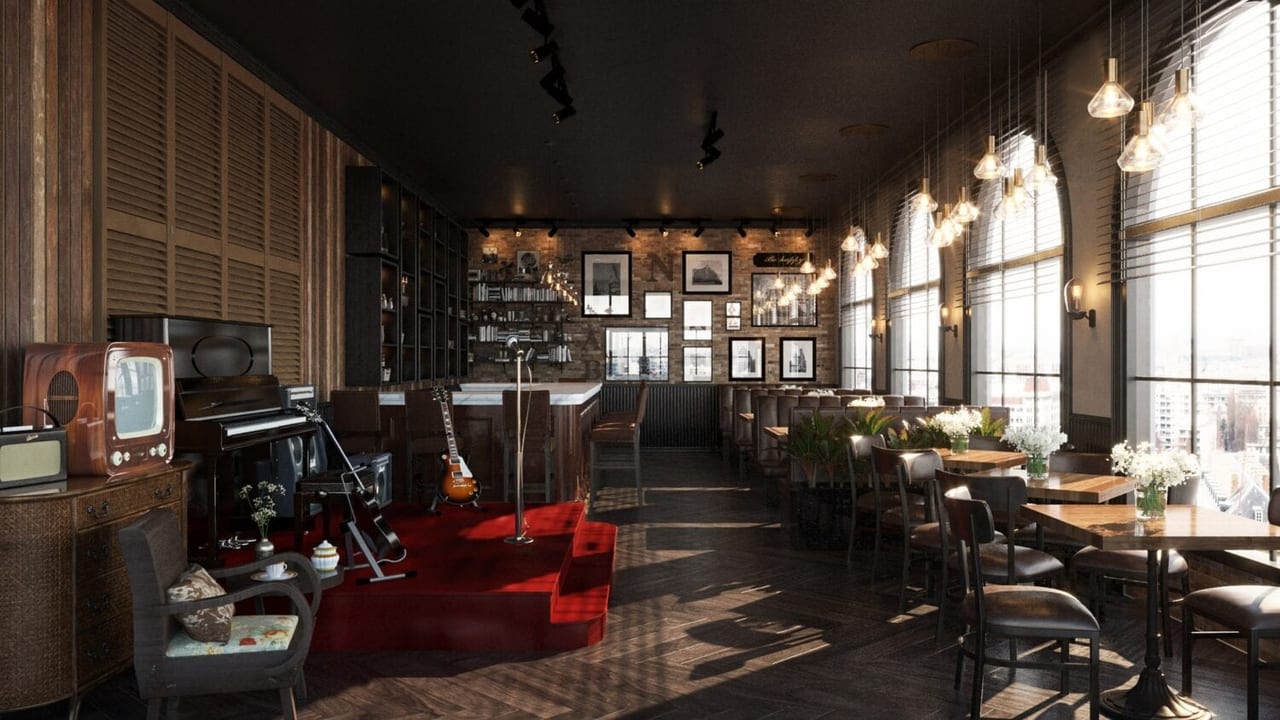
Live-music bar-restaurant
One room: a restaurant looking over the city by day, a bar with a stage at night. The tables stay put and the layout flexes — nothing is moved twice.


Let’s talk about your space.
The dimensions of the shell and the opening date you have in mind are enough. Tell us the operation you want to build and we will work out where to start together.